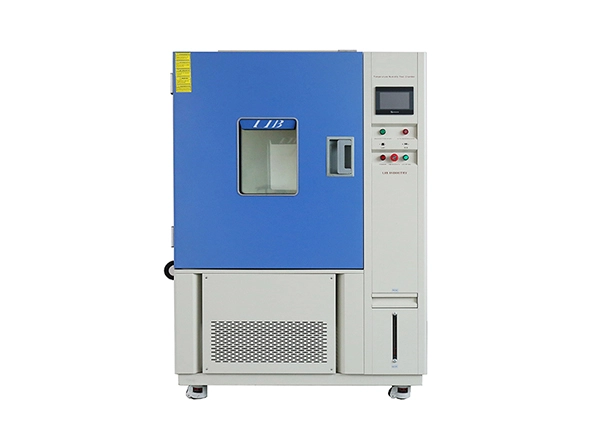
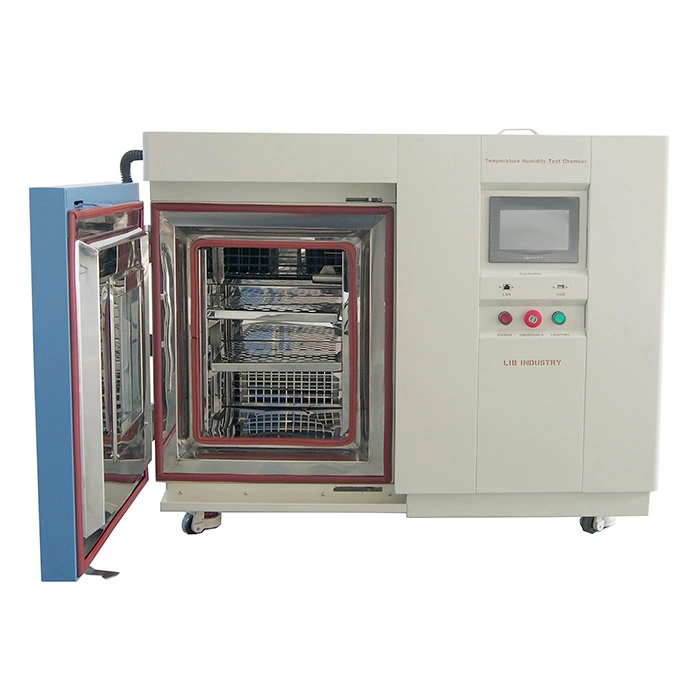
 A Mini Temperature Chamber is used when sample quantity is limited but temperature precision still has to be tight. Electronic components, batteries, sensors, polymers, coatings, and medical packaging often need cold, dry, or cycled temperature exposure before approval for use. This guide covers why mini temperature chamber maintenance matters, how to run a proper calibration, which IEC 60068 parameters belong in a test plan, and how LIB Industry's Mini Temperature Chamber compares to other chamber formats. Two readings decide whether a result can be trusted: temperature uniformity, comparing points inside the chamber, and temperature fluctuation, showing how much one point drifts over time. Without chamber data logging and a valid calibration certificate, a failed test is hard to explain and a passed test is hard to trust.
A compact chamber reacts quickly, which shortens R&D test cycles — but also means a blocked air path, overloaded shelf, or worn door seal can change the thermal field fast.
The sample is judged by the air it actually experiences, not the controller display alone. Poor uniformity may leave one sample colder than another; excessive fluctuation may stress a PCB or sensor in unplanned ways. Routine maintenance keeps the fan, seal, workroom, controller, and safety devices in normal condition. Calibration adds proof: comparing chamber readings against traceable reference sensors at selected points shows whether the chamber is fit for qualification testing, incoming inspection, product validation, or stability checks.
Daily maintenance should be simple, repeatable, and focused on the parts that directly affect chamber stability.
· Check the chamber interior before every test.
Remove debris, packaging scraps, tape, metal chips, and spilled material. Clean the stainless steel workroom with a non-corrosive cloth when needed. Do not place samples against the rear air outlet or circulation fan — one oversized fixture can disturb airflow.
· Inspect the door seal and observation window.
A loose gasket, frost build-up, or a poorly closed door can cause leakage, which often appears as slow cooling, unstable temperature fluctuation, or condensation near the observation window. Check the sealing area and close the cable port plug when it's not in use.
· Keep air circulation unblocked.
Leave space around each sample. For electronic boards, place fixtures on shelves rather than the chamber floor; for battery cells or plastic parts, avoid dense stacking unless the test plan requires that load condition.
· Review the controller and alarms.
Before a long run, check the profile, ramp rate, dwell time, and alarm limits, including over-temperature, over-current, refrigerant high-pressure, water shortage, and earth leakage protection.
Interval | Task | Why It Matters |
Weekly | Clean shelves, inner wall, and drain area | Prevents contamination and ice build-up |
Weekly | Review alarm history | Finds early compressor or sensor issues |
Weekly | Export chamber data logging files | Keeps evidence for reports and audits |
Monthly | Check door seal and cable port | Reduces leakage and abnormal fluctuation |
Monthly | Compare display with a reference sensor | Flags drift before formal calibration |
Monthly | Back up common test programs | Prevents loss of validated profiles |
Calibration should reflect actual chamber use — a chamber running mostly +85°C aging doesn't need the same point selection as one used for -70°C cold screening.
Prepare calibrated reference sensors — a reference thermometer, PT100 probe, thermocouple, or data logger with a valid certificate, more accurate than the tolerance being checked. Route wires through the cable port and seal it tightly.
Select calibration points: commonly -40°C, -20°C, 0°C, +25°C, +85°C, +150°C, plus -70°C for cold work, and whichever set points are used most in production. Stabilize 30–60 minutes after reaching set point before recording.
Place sensors for a uniformity test — center and corners for an empty-chamber check, actual sample positions for a loaded check. An empty-chamber certificate may not describe behavior with a dense fixture installed.
Stabilize and record fluctuation. Fluctuation is the highest-minus-lowest reading at one location over a defined period; uniformity compares positions at the same time. Data logging supports the calibration report.
Adjust or document deviation. If the display differs from the reference, check sensor placement, cable sealing, load condition, and stabilization time first. The certificate should state readings before and after adjustment.
Test Reference | Purpose | Parameters to Write in the Plan |
IEC 60068-2-1, Test A: Cold | Low-temperature storage or operation | -20°C, -40°C or -70°C; energized or non-energized; packed or unpacked; stabilization time; 2h, 16h, 72h or 96h exposure |
IEC 60068-2-2, Test B: Dry heat | High-temperature storage or operation | +70°C, +85°C, +105°C or +150°C; powered or unpowered; stabilization time; 2h, 16h, 72h or 96h exposure |
IEC 60068-2-14, Test N | Temperature change effect | Low temperature, high temperature, dwell time, transfer time or rate of change, cycle count |
"Temperature cycling test" alone is too vague. A useful plan reads: -40°C to +85°C, 30 min dwell at each point, 5 cycles, heating 3°C/min, cooling 1°C/min, sample unpowered, data logging interval 1 min.
Excessive fluctuation: door leakage, unstable controller settings, poor sensor contact, blocked airflow, or a heat-dissipating load — check the gasket, cable port, sample placement, and airflow clearance first.
Poor uniformity: common when samples are packed too tightly. Moving a fixture 50mm from the air outlet can change the result; if the chamber passes empty but fails loaded, review the load layout.
Missing data logging: a report without a temperature curve is weak evidence. Record set point, actual temperature, time, alarm events, operator, sample ID, and program name; keep raw data with the report and calibration certificate for customer-facing tests.

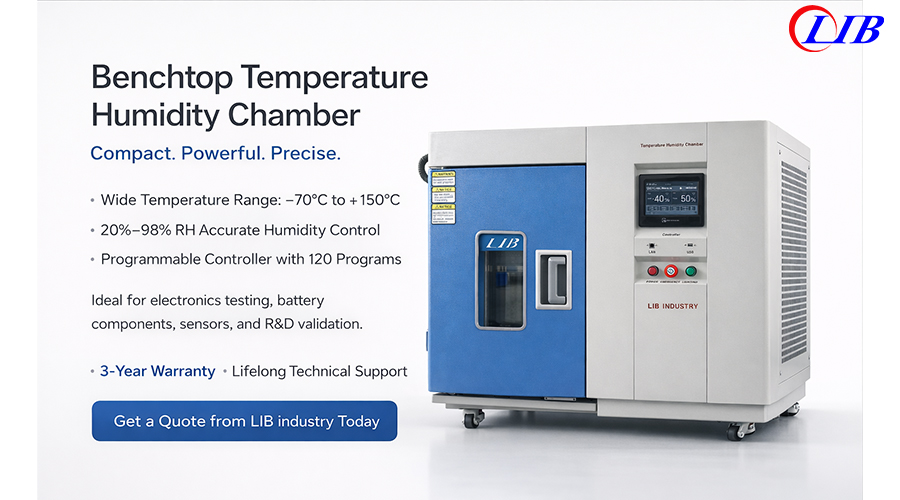
LIB Industry's Mini Temperature Chamber is built for laboratories that need a small footprint but still require wide temperature coverage and stable control.
Item | Specification or Feature |
Working volume | 50 L or 80 L |
Internal space | 320 × 350 × 450mm or 400 × 400 × 500mm |
Temperature range options | -20°C to +150°C, -40°C to +150°C, or -70°C to +150°C |
Temperature fluctuation | ±0.5°C |
Temperature deviation / uniformity | ±2.0°C |
Heating and cooling rate | 3°C/min heating, 1°C/min cooling |
Control and data | Programmable LCD touch screen, Ethernet connection |
Chamber structure | SUS304 stainless steel interior, cable hole, two shelves |
The chamber combines a corrosion-resistant workroom, coated steel exterior, insulation, interior lighting, and an observation window. Programmable profiles let a single unit run cold storage, dry heat, and temperature cycling back-to-back without manual switching — which matters directly for the maintenance routine above, since fewer manual reconfigurations mean fewer opportunities for a loose seal or misprogrammed alarm limit to slip through unnoticed.
Choosing between a benchtop mini chamber and a larger walk-in room comes down to sample volume and load configuration, not just budget:
Factor | Mini Temperature Chamber (50–80L) | Walk-In Environmental Room |
Sample volume | Small batches, individual components | Multiple large assemblies or racks simultaneously |
Temperature uniformity control | Tighter, easier to hold ±2.0°C in a small volume | Requires more airflow engineering to hold uniformity |
Footprint | Benchtop, minimal lab space | Dedicated room, significant floor space |
Typical use case | R&D screening, incoming inspection, small-batch qualification | Full-assembly or multi-unit production testing |
Reaction speed to set-point changes | Fast, ideal for short cycling test plans | Slower due to larger air volume |
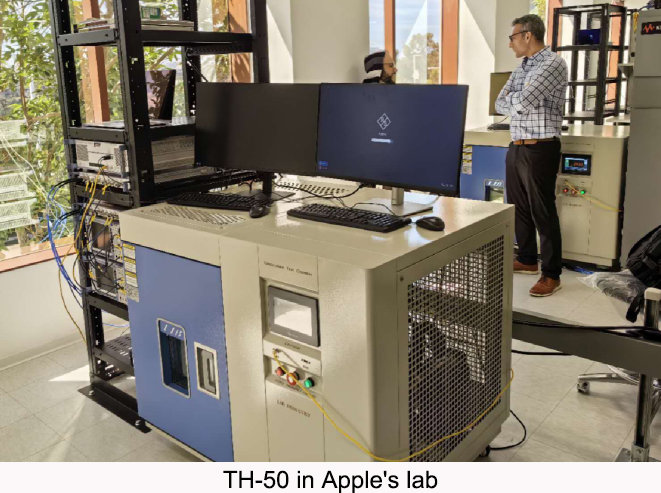 Xi'an LIB Environmental Simulation Industry has manufactured environmental test chambers since 2009, covering design, manufacturing, sales, and service. Its range spans temperature and climate chambers, corrosion chambers, dust and water IP chambers, weathering chambers, and special test chambers — so a lab starting with a Mini Temperature Chamber for R&D screening can scale into larger qualification equipment from the same supplier.
Labs running LIB Mini Temperature Chambers for incoming inspection and R&D screening report that the fast heating/cooling rate keeps short cycling plans from becoming a bottleneck, and that Ethernet-connected data logging speeds up monthly drift comparisons since exported curves don't need manual transcription. Several customers store validated cold-storage, dry-heat, and cycling profiles side by side on the touch screen, cutting setup time between IEC 60068-2-1 and 60068-2-2 runs on the same unit.
|
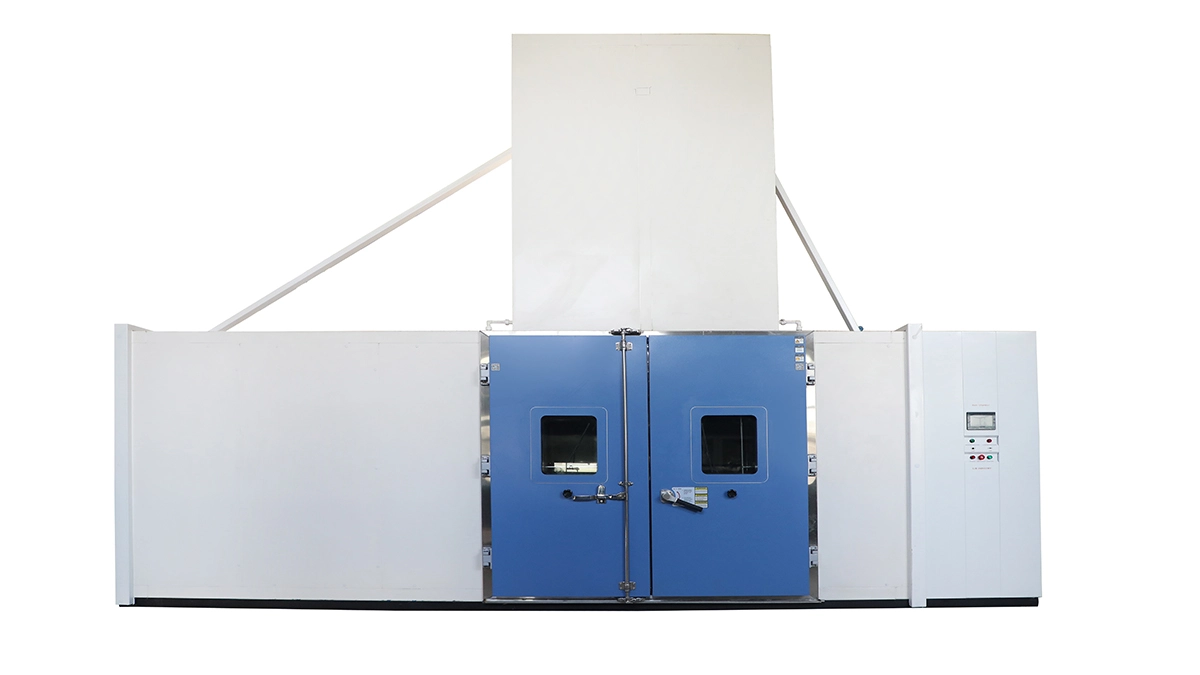
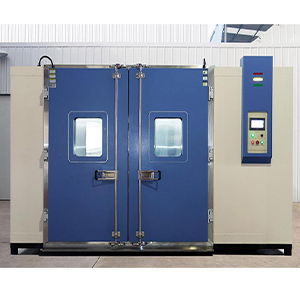
Walk-In Environmental Rooms — full-assembly or multi-unit production testing after R&D validation. |
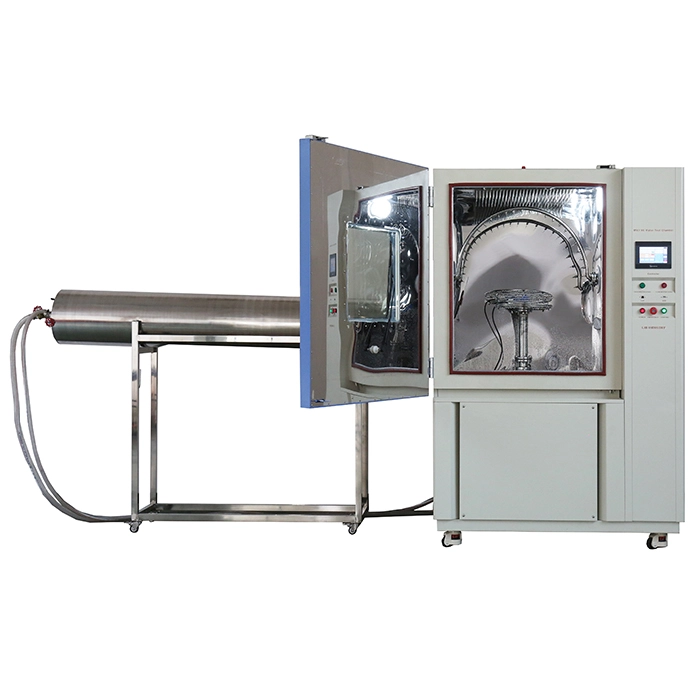
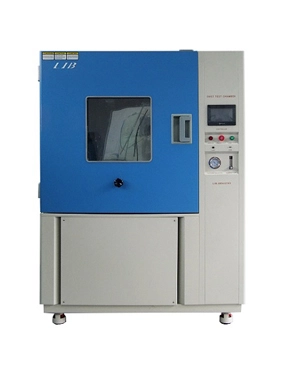
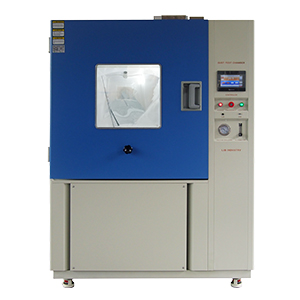
Dust & Sand Test Chambers — IP5X/IP6X testing for the same enclosures screened for temperature. |
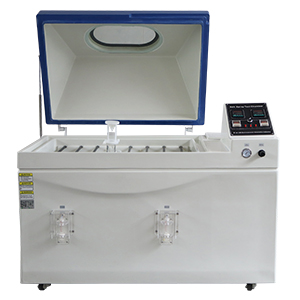
Corrosion / Salt Spray Test Chambers — coating and housing durability alongside temperature cycling data. |
1. How often should a Mini Temperature Chamber be calibrated?Most labs use a 6–12 month interval. Heavy use, customer audits, repair work, sensor replacement, or failed test results may require earlier calibration.
2. What's the difference between temperature uniformity and fluctuation?Uniformity compares readings at different positions at the same time. Fluctuation measures how much one position changes after stabilization.
3. Why is chamber data logging important?It records the real test curve, helping find abnormal events, supporting failure analysis, and providing evidence for a calibration certificate or customer report.
4. What warranty and after-sales support does LIB Industry provide?LIB backs its Mini Temperature Chamber with a 36-month (3-year) warranty and lifelong follow-up service, plus installation guidance, commissioning support, maintenance guidance, and repair support.
5. Can LIB build a non-standard Mini Temperature Chamber?Yes — beyond the standard 50L and 80L configurations, LIB offers non-standard customization on its own full production line, with one-stop service covering consultation, manufacturing, installation, and training; every unit undergoes performance inspection, functional checks, and calibration before delivery.
6. Does passing calibration empty guarantee accurate loaded results?No — an empty-chamber certificate may not describe behavior once a dense fixture or powered board set is installed. Loaded checks with sensors at real sample positions confirm uniformity under actual test conditions.
A Mini Temperature Chamber delivers its best value when maintenance, calibration, and data logging are part of the test process, not an afterthought. Daily cleaning, airflow control, door seal checks, and alarm review keep the chamber healthy; calibration proves real temperature behavior through reference sensors, uniformity checks, and fluctuation records — turning routine checks into usable quality evidence.
Contact LIB Industry's engineering team at inquiry@libtestchamber.com to discuss your Mini Temperature Chamber requirements or request a technical proposal or quote.
 English
 русский
 français
 العربية
 Deutsch
 Español
 한국어
한국어 italiano
 tiếng việt
 ไทย
ไทย Indonesia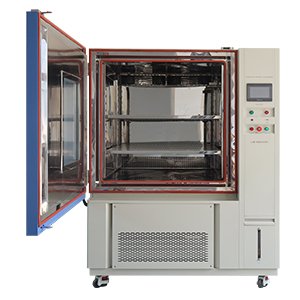
.webp "Wet Bulb Gauze for Temperature Humidity Chambers")